Black and Taupe Handleless Kitchen
Louth
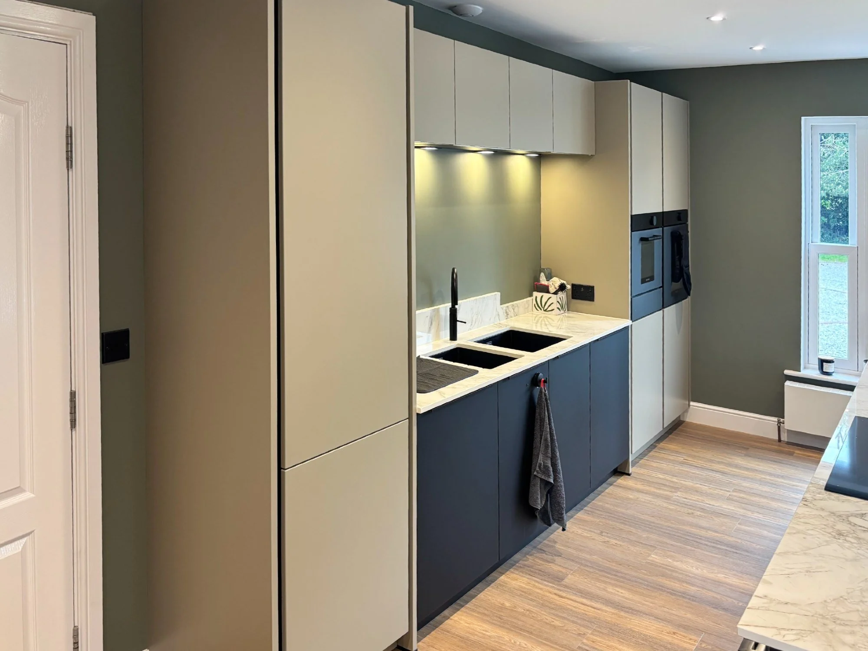
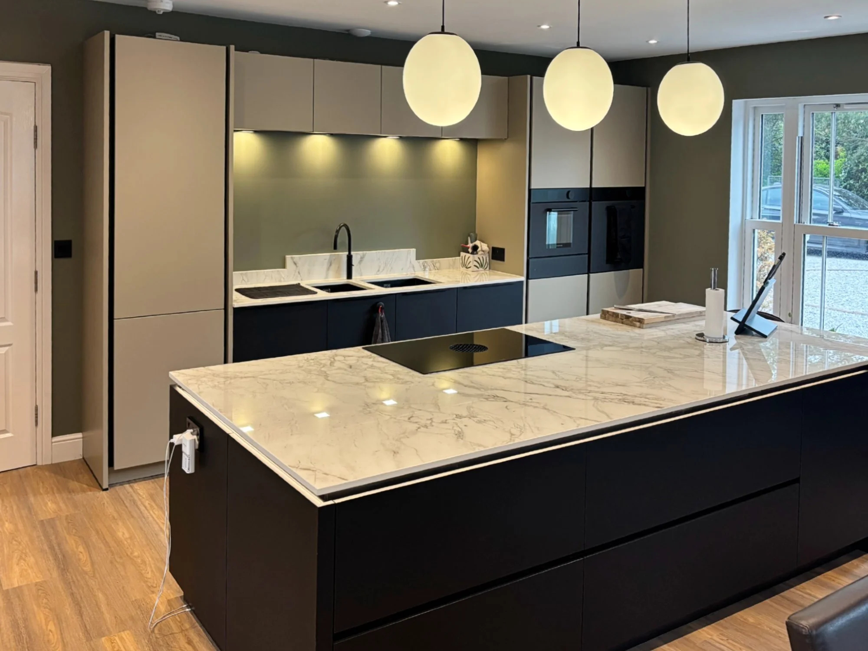
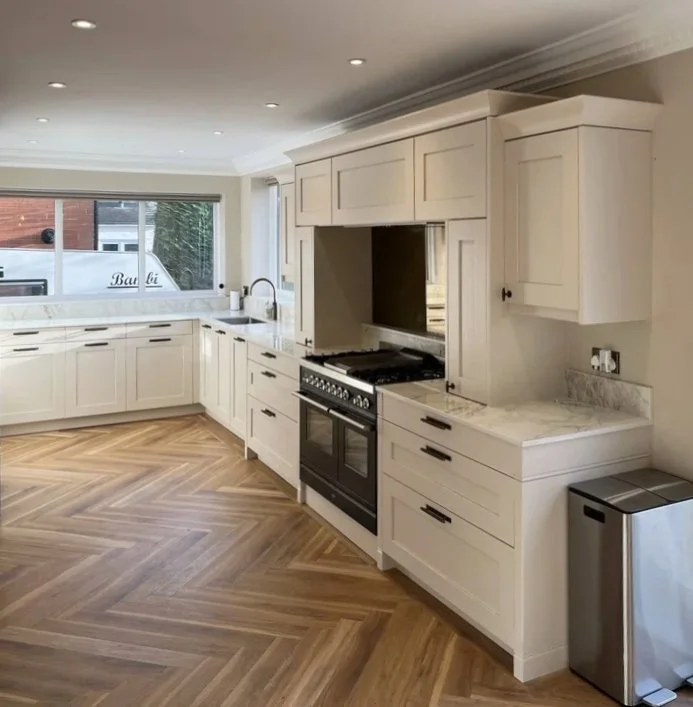
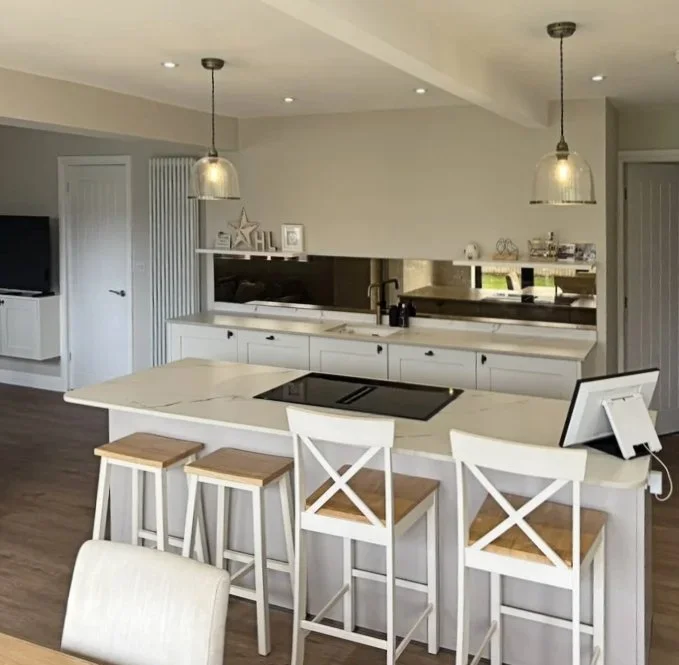
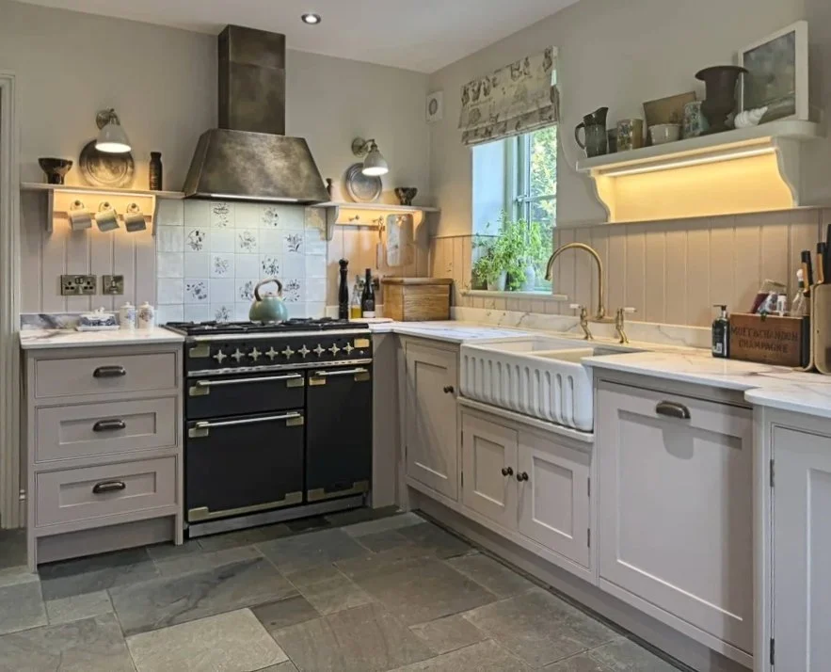
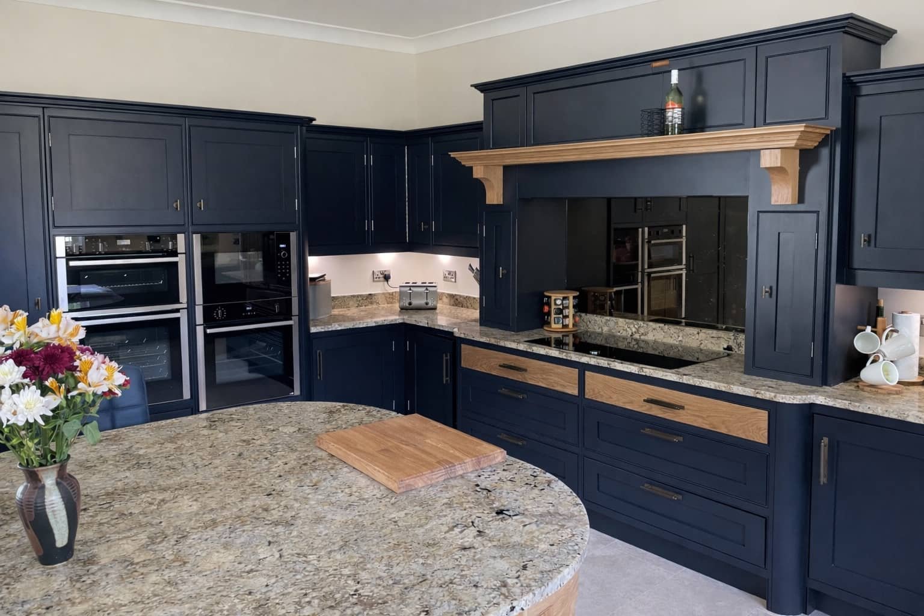
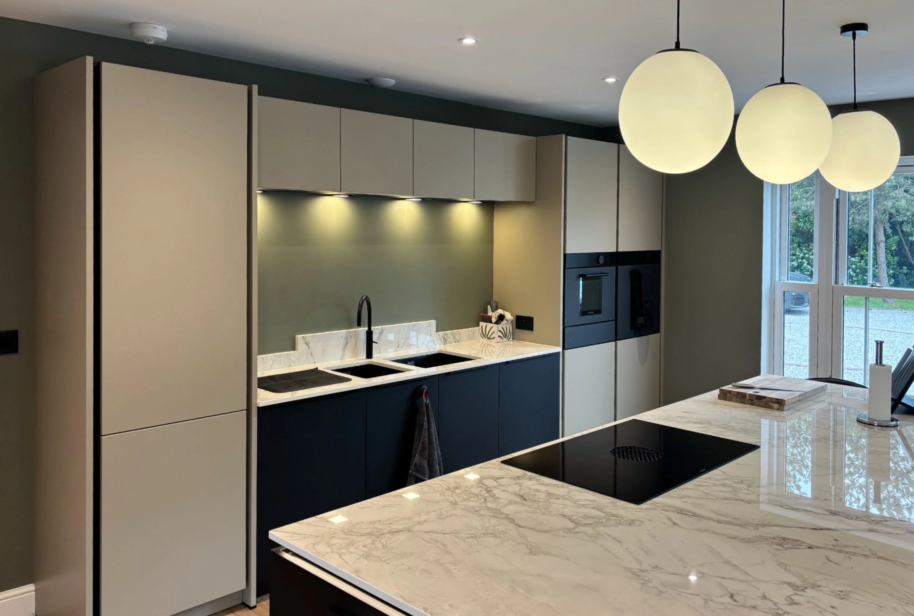
This handleless kitchen in Louth combines bold black cabinetry with warm taupe tones to create a sophisticated open-plan space for cooking, dining and entertaining.
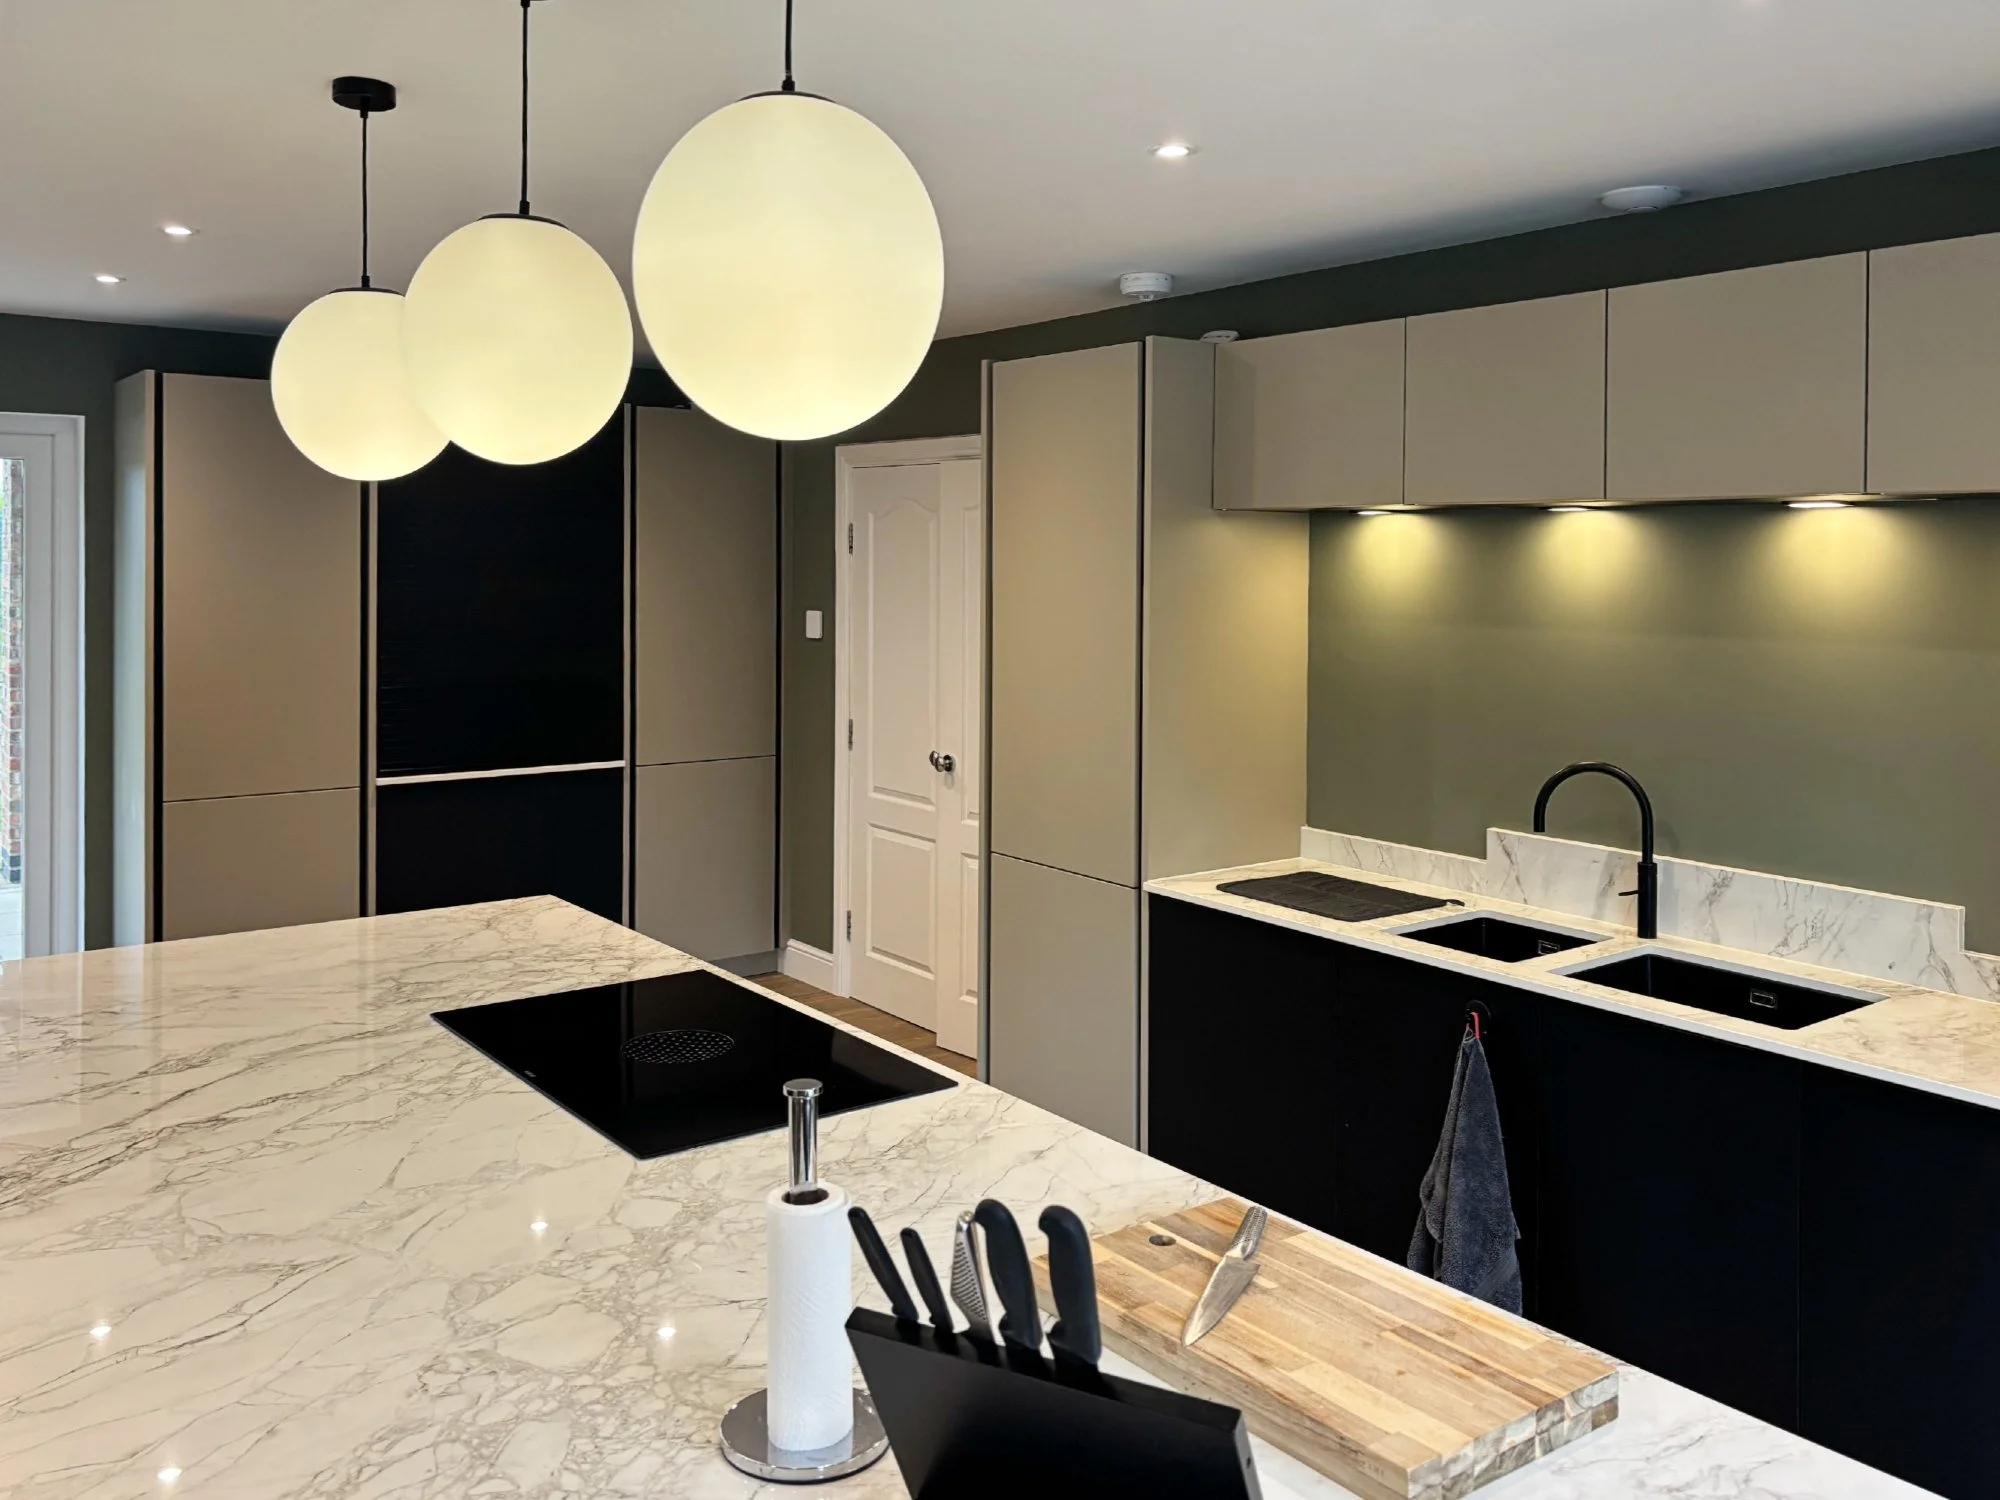
A statement central island, elegant stone surfaces and carefully planned storage bring together style and everyday practicality.
Project Details
-
The project began with the clients looking to improve the layout, storage and appliance options of their existing kitchen.
-
Following a visit to our showroom, a central island designed for cooking and entertaining became a key priority, along with a vented hob and durable Dekton worktops. Interestingly, the kitchen was initially installed in another room before a wider home renovation prompted a complete rethink of the space.
-
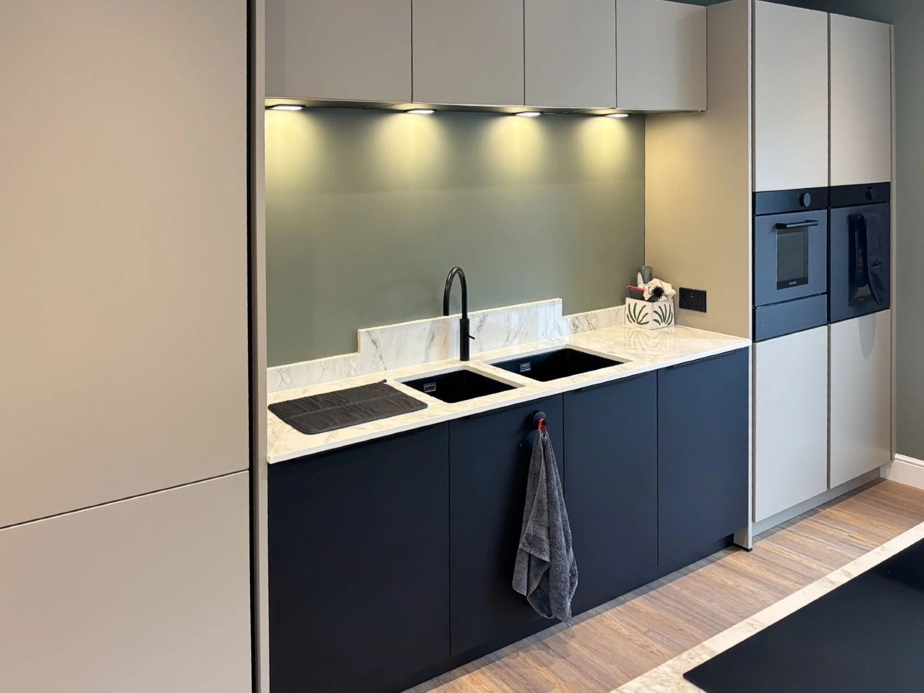
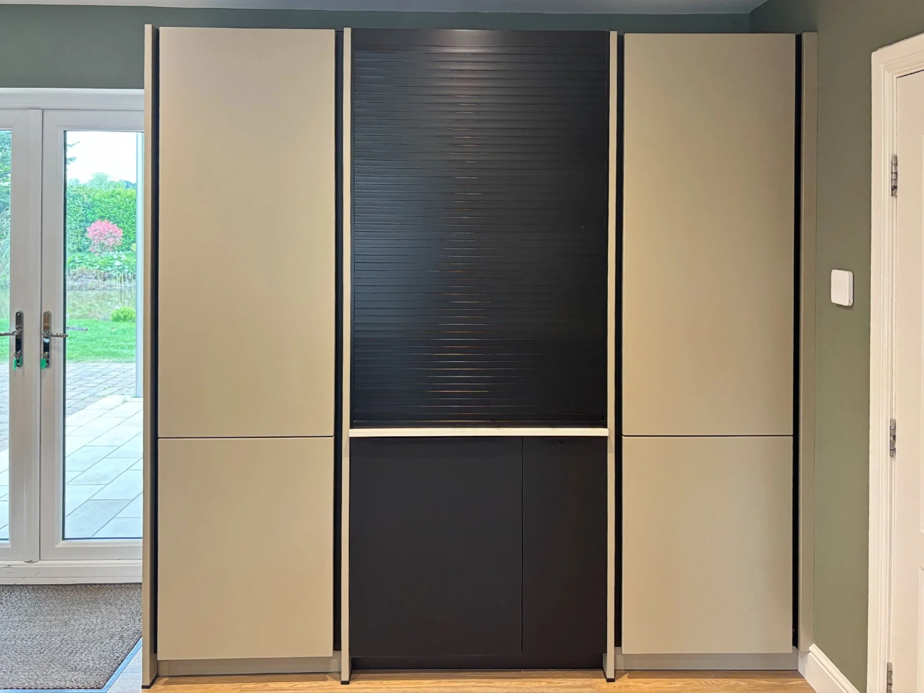
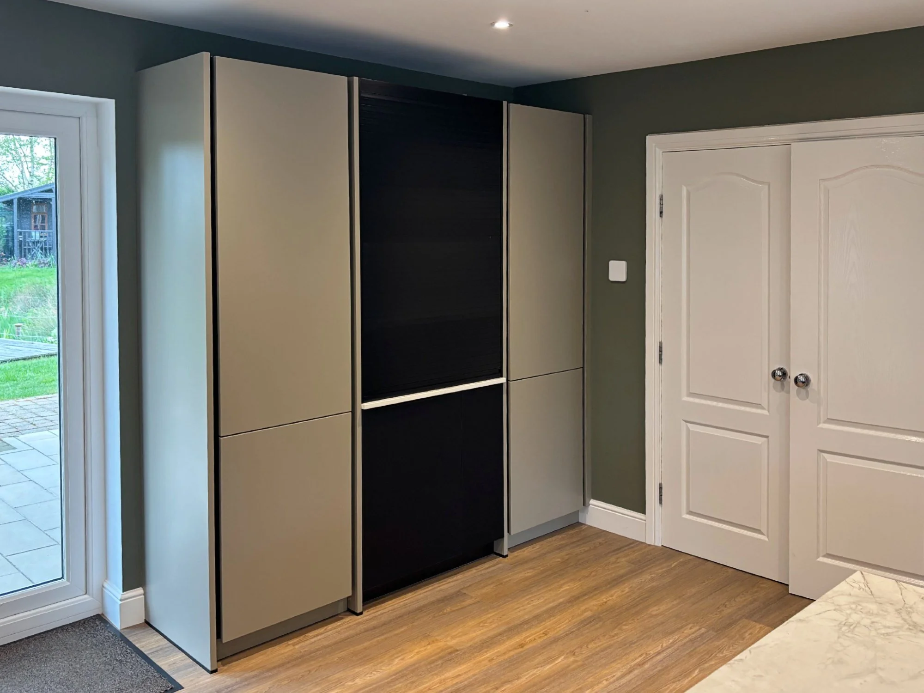
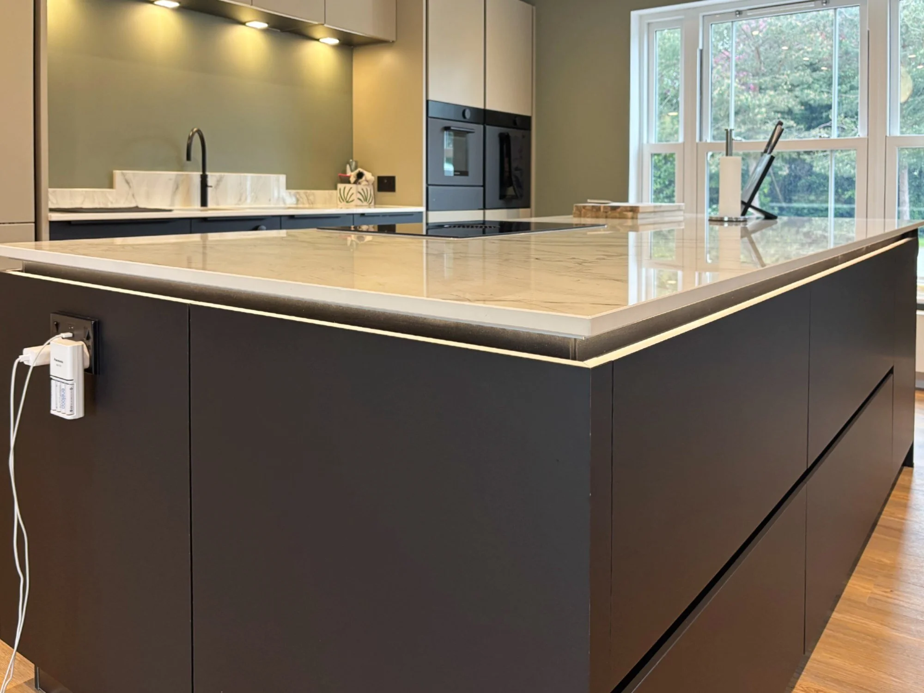
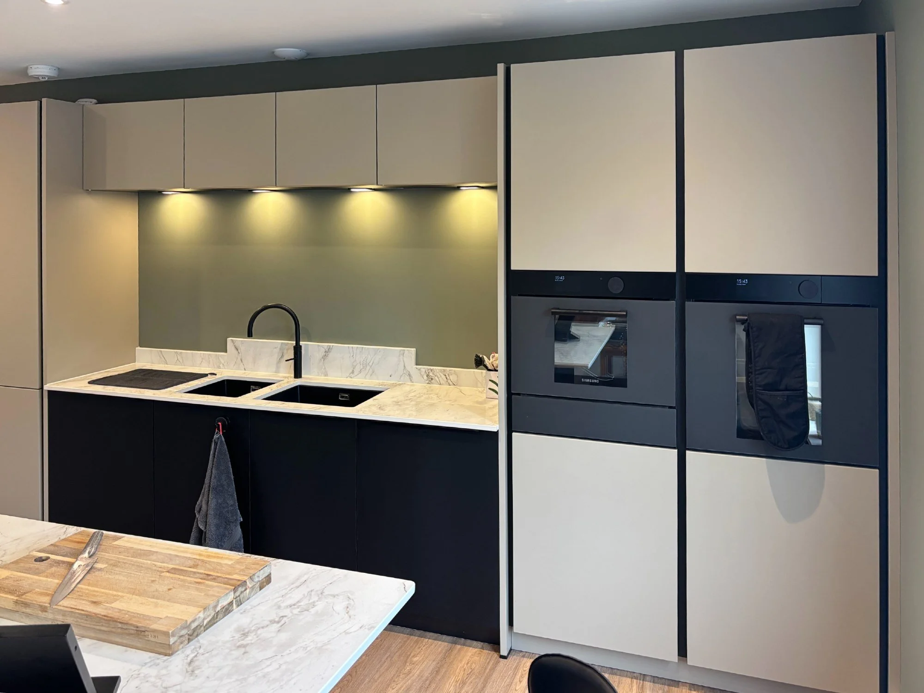
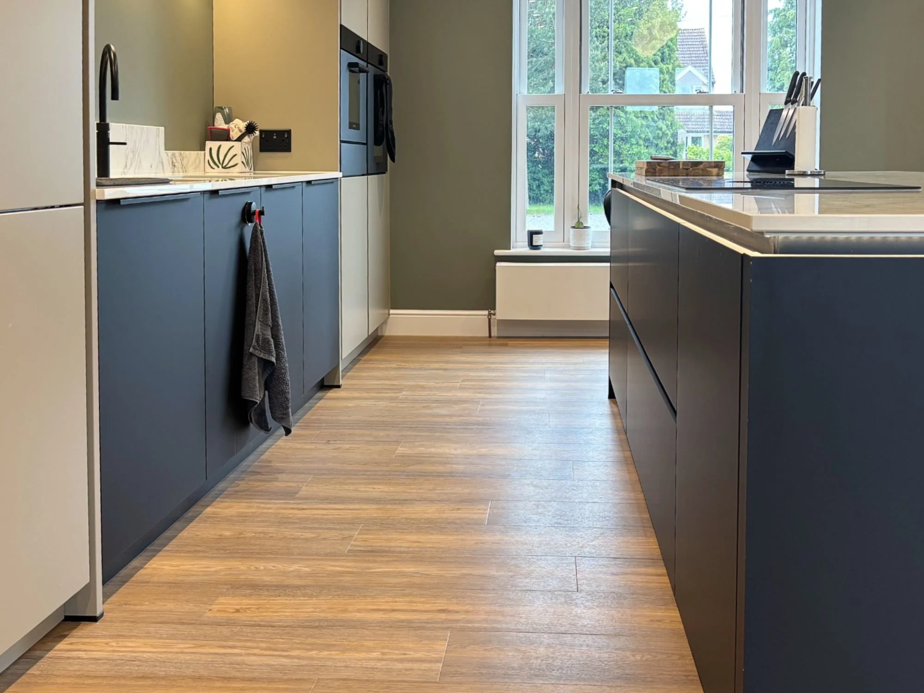
The cabinetry combines Häcker Top Soft in Black across the base units and island with Porto in Natural Umbra on the tall and overhead units. Natural Umbra is a deep taupe shade with warm undertones, providing a softer contrast to the matt black finish.
The combination adds depth to the design while maintaining the sleek, streamlined appearance of the handleless cabinetry.
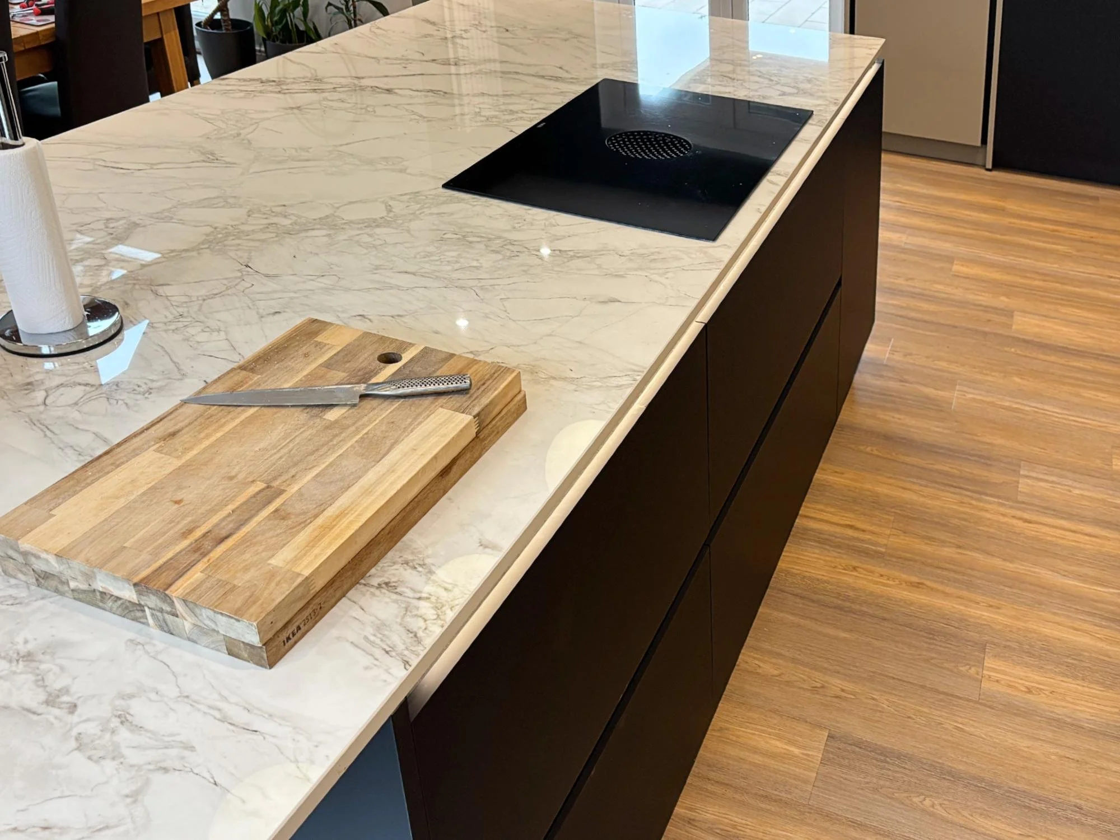
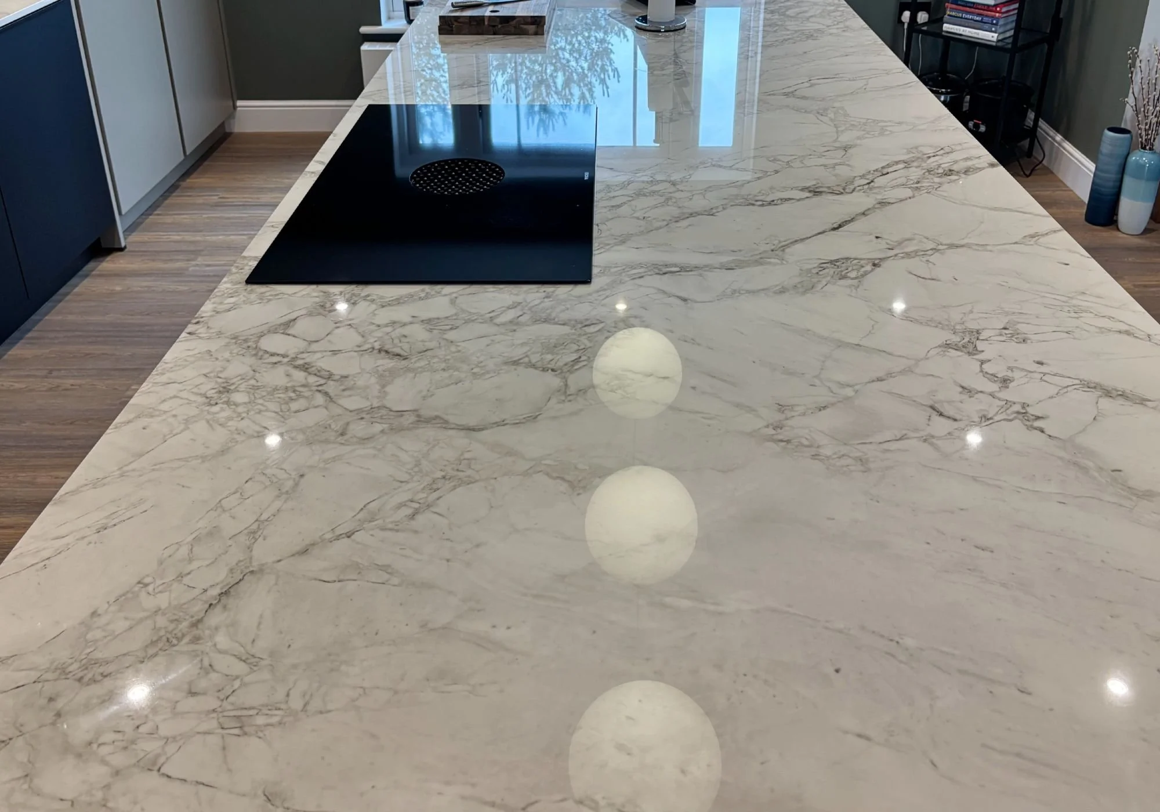
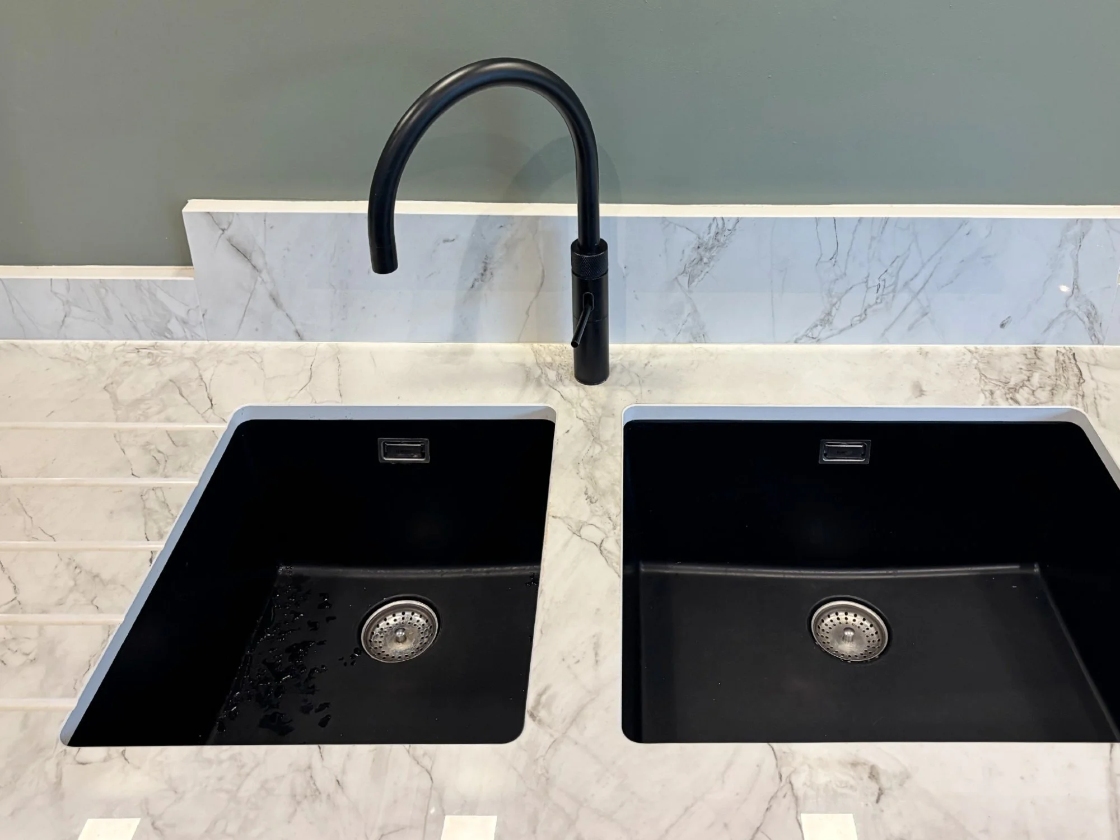
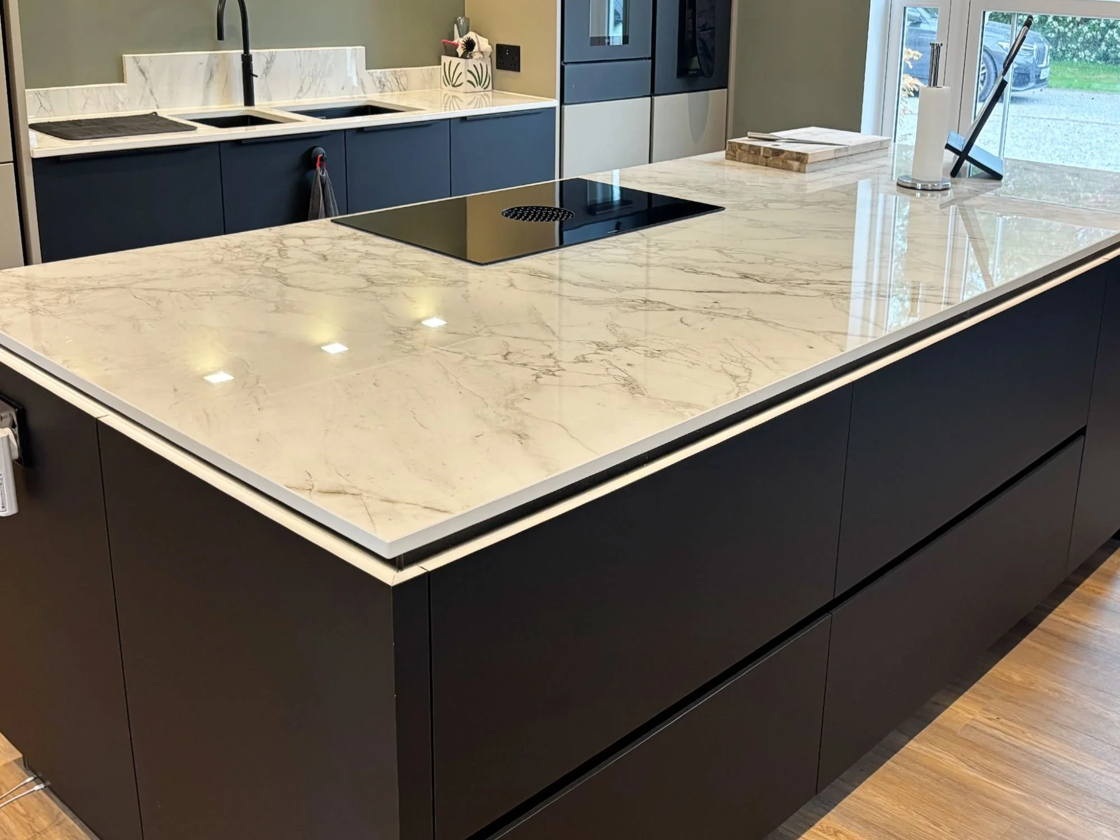
Dekton Bergen is used across the worktops and splashback, introducing a striking stone-inspired surface that complements the darker cabinetry.
The kitchen features a BORA venting hob, combining cooking and extraction within the island to maintain clear sightlines across the open-plan space. Samsung Infinite ovens and NEFF cooling appliances provide additional cooking and refrigeration functionality, while Schock sinks and a Quooker tap complete the scheme with practical everyday convenience.
-
The central island forms the heart of the kitchen, providing generous workspace, additional storage and a casual seating area. Integrated LED task lighting enhances visibility across the preparation areas while maintaining the kitchen’s clean, contemporary appearance.
-
One of the most interesting aspects of this project was its transformation after the clients decided to renovate their home just six months after the original installation. With existing walls and a fireplace removed to create a new open-plan kitchen, dining and living area, the kitchen was carefully adapted and relocated.
Much of the original cabinetry was reused, selected door finishes were changed from matt black to Natural Umbra, and the existing Dekton worktops were removed and refinished to suit the new layout.
Although this was a supply-only project, we remained involved throughout the clients’ installation process, providing continued support as the kitchen was adapted to its new setting.
-
The result is a beautiful and functional space that allows our clients to retain key elements of their original investment while creating a space better suited to their redesigned home.
Rethinking your kitchen layout or planning a wider home renovation? Speak to our designers about creating a practical, beautifully considered space that works for the way you live.